Open House Sat, Sep 19th 12:00 PM - 03:00 PM - Price Reduction
Address
114 Everhart Street, Dupont, PA
Price
$ 257,500
Property Attributes
- MLS#PM143290
- TypeSingle Family
- Listing Status Active
- CountyLuzerne
- CityDupont
- AreaDupont Borough
- NeighborhoodNone
- Zip18641
- StyleCraftsman
- Year Built1930
- Taxes$ 2237
- Price$ 257,500
- Bedrooms3
- Full Bathrooms2
- Half Bathrooms0
- Sqr Footage1446
- Lot Size0.16 Acres
Data Source:
Pocono Mountains MLS (PMMLS)
Property Description
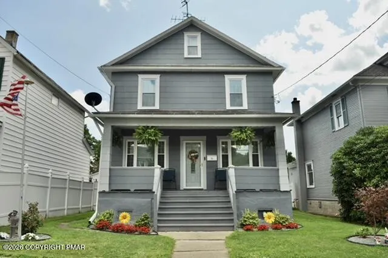
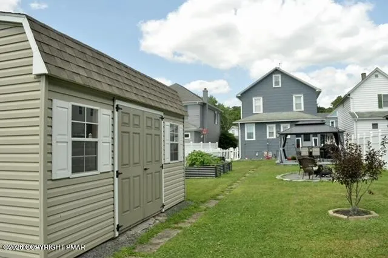
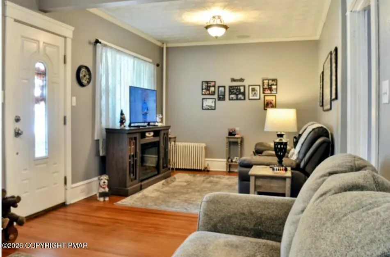
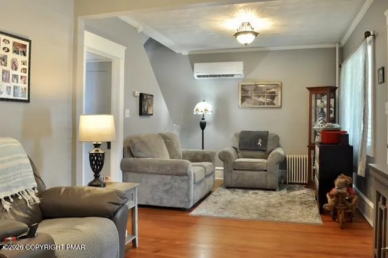
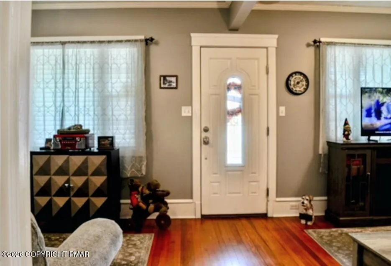
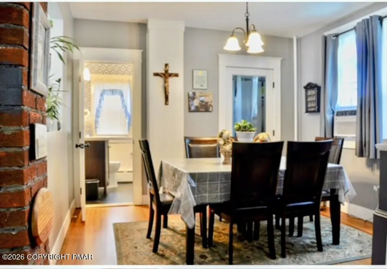
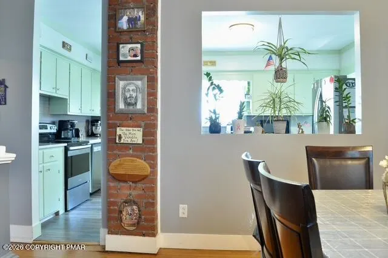
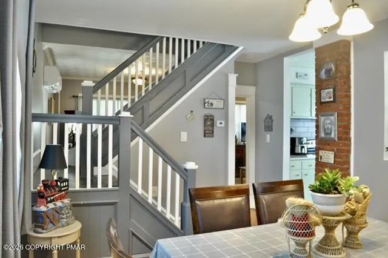
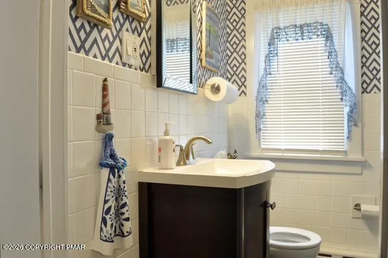
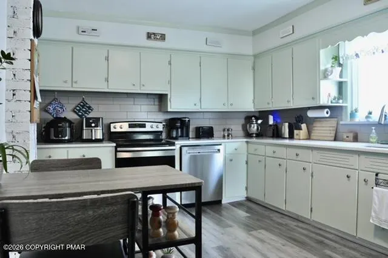
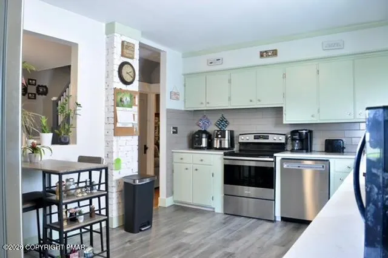
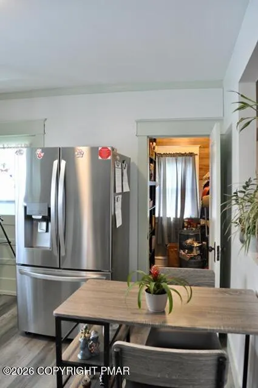
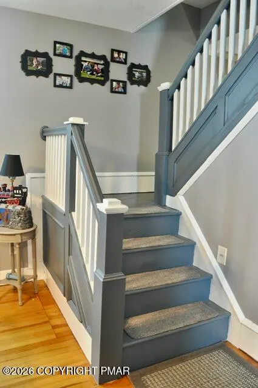
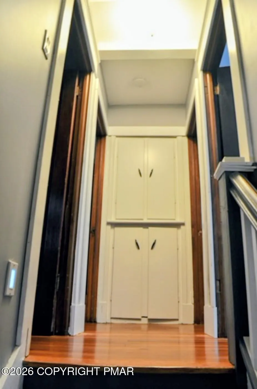
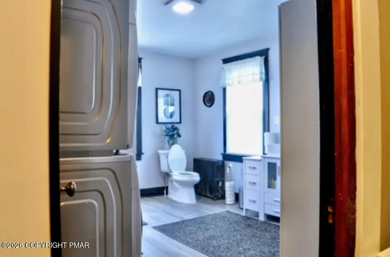
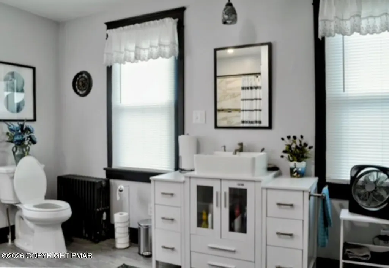
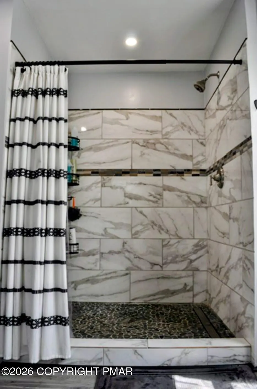
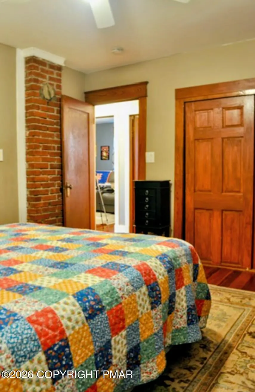
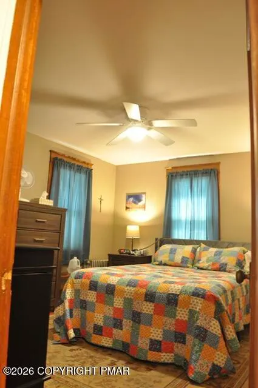
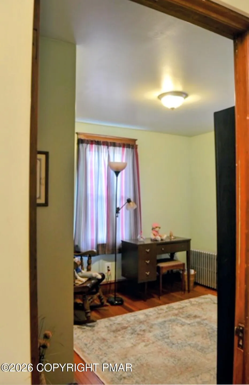
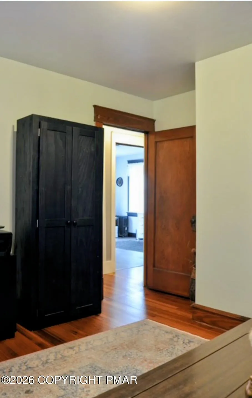
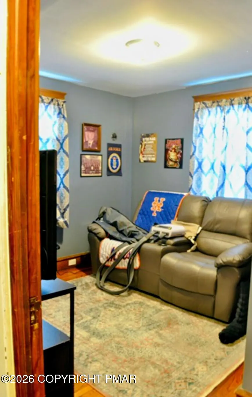
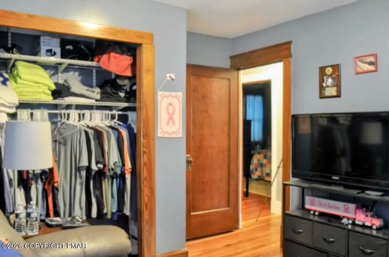
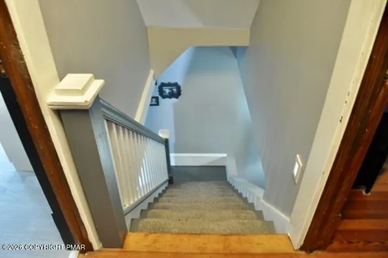
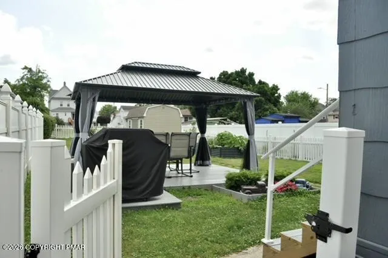
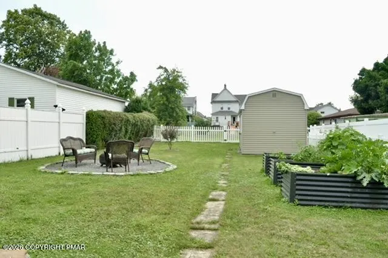
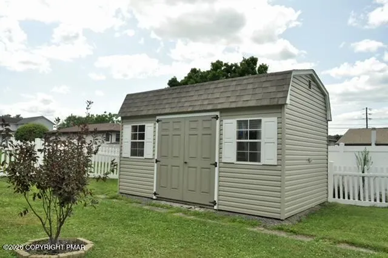
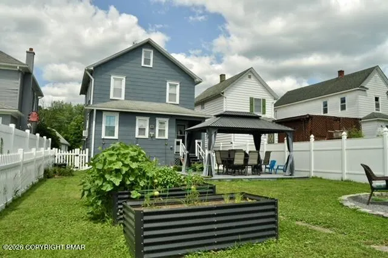
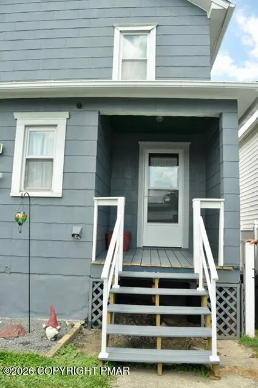
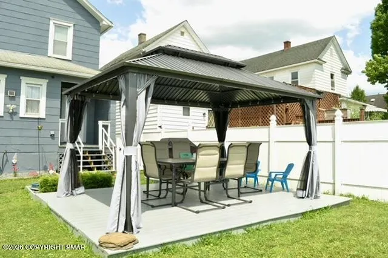
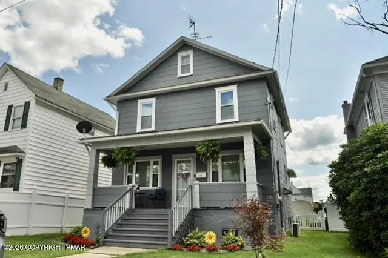
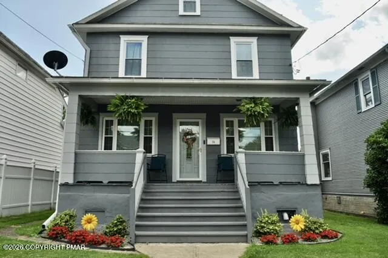
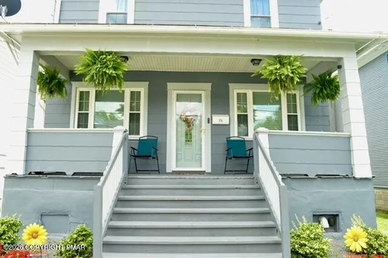
Welcome to your dream home in the heart of Dupont Borough! Nestled in a desirable Luzerne County neighborhood, this incredible 3-bedroom, 2-bathroom residence perfectly blends timeless character with modern luxury Stunning Interior Craftsmanship Hardwood Floors: Gleaming wood flooring runs throughout the main living areas. Exquisite Woodwork: Beautiful, classic trim and custom woodwork add unmatched warmth. Gourmet Kitchen: High-end finishes and premium layouts make cooking a true chef's experience. Exceptional Outdoor Living Front Covered Porch: An inviting, picturesque space perfect for your morning coffee. Back Porch: Ideal for seamless outdoor dining, entertaining, and summer barbecues. Fenced-In Yard: A beautifully maintained, secure green space for recreation or pets. Don't let this unique gem pass you by. Schedule your private showing and make your appointment today!
| Price History | |
|---|---|
| 7/23/2026 | Listed $262,500 |
| 9/1/2026 | 2$257,500 |
General Features
| Sewer | Public Sewer |
|---|---|
| Possession | Close Of Escrow |
| Property Subtype | Single Family Residence |
| Current Use | Residential |
| County | Luzerne |
| Property Type | Residential |
| HOA | false |
| Subdivision Name | None |
| Status | Active |
| City | Dupont |
| High School District | Pittston Area |
| Zoning Description | Residential |
| Lot Size Units | Acres |
| Lot Size Square Feet | 6969.6 |
| Tax Annual Amount | 2237.99 |
| Standard Status | Active |
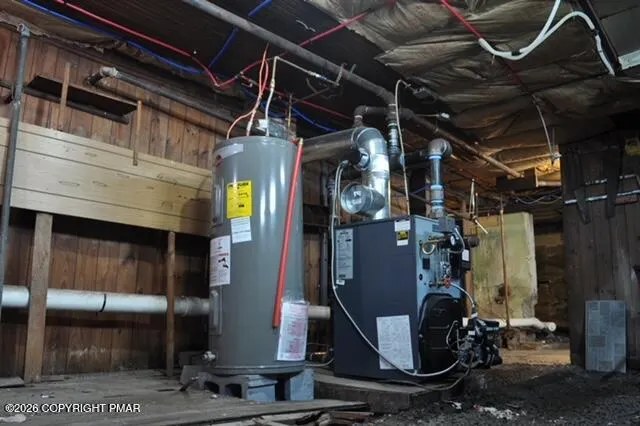
| Heating | Ductless,Steam |
| Year Built | 1930 |
| Stories Count | 2 |
| Garage Y/N | false |
| Carport Y/N | false |
| Year Built Source | Public Records |
| Sewer_co_Public_sp_Sewer | true |
| Cooling | Ductless,Window Unit(s) |
| Roof | Asphalt,Shingle |
| Appliances | Electric Range,Refrigerator,Dishwasher |
| Patio/Porch Features | Front Porch,Rear Porch,Covered |
| Architectural Style | Craftsman |
| Total Rooms | 7 |
| Full Baths | 2 |
| Electric | 200+ Amp Service |
| Tax Year | 2025 |
| Open Parking Spaces | 2 |
| Legal Description | 15-96-3 114 Everhart St |
| Structure Type | House |
| Tax Lot | 3 |
| Exclusions | washer and dryer / negotiable |
| Heating_co_Steam | true |
Interior Features
| Total Baths | 2 |
|---|---|
| Heating Y/N | true |
| Above Grade Finished Area | 1446 |
| Interior Amenities | Natural Woodwork |
| Flooring | Hardwood,Tile |
| Air Conditioning Y/N | true |
| Fireplace Y/N | false |
| Total Bedrooms | 3 |
| Laundry Features | Main Level |
| Furnished Y/N | Unfurnished |
| LivingAreaSource | Public Records |
Exterior Features
| Water Source | Public |
|---|---|
| Lot Size Area | 0.16 |
| Lot Size Acres | 0.16 |
| Road Surface Type | Paved |
| Road Responsibility | Public Maintained Road |
| Building Area Total | 1446 |
| Fencing | Back Yard,Privacy,Vinyl |
Amenities
- Foreclosure
- Views
- Short Sale
- New Construction
- Adult 55+
- Lease To Own
- No HOA Fees
- Furnished
- Primary On Main
- Air Conditioning
- Seller Finance
- Green
- Fixer Upper
- Horse
- Golf
- Fireplace
- Deck
- Garage
- Basement
- Pool
Property vs Single Family Average in 18641
Price
Taxes
Year Built
 The data relating to real estate for sale on this web site includes listings held by MLS-IDX Participants of the Internet Data Exchange program of the Multiple Listing Service of the Pocono Mountains Association of Realtors®. Listings marked with the Internet Data Exchange logo are not necessarily the listings of the owner of this web site. All listing data is the copyrighted property of the aforesaid Association and its MLS-IDX Participants with all rights reserved. The information contained
 The information being provided by Greater Scranton Board of Realtors is for the consumer's personal, non-commercial use and may not be used for any purpose other than to identify prospective properties consumer may be interested in purchasing. Any information relating to real estate for sale referenced on this web site comes from the Internet Data Exchange (IDX) program of the Greater Scranton Board of Realtors. Pocono Mountain Lakes Realty is not a Multiple Listing Service (MLS), nor does it offer
 Pike Wayne MLS® (PWMLS). All information deemed reliable but not guaranteed. All properties are subject to prior sale, change or withdrawal. Neither listing broker(s) or information provider(s) shall be responsible for any typographical errors, misinformation, misprints and shall be held totally harmless. Listing(s) information is provided for consumer's personal, non-commercial use and may not be used for any purpose other than to identify prospective properties consumers may be interested in purchasing. The data relating to real estate for sale on this website comes in part from the Internet Data Exchange program of the Multiple Listing Service. Real estate listings held by brokerage firms other than Pocono Mountain Lakes Realty may be marked with the Internet Data Exchange logo and detailed information about those properties will include the name of the listing broker(s) when required by the MLS. Copyright ©2026 All rights reserved.
Last Updated: September 17, 2026 8:44 PM UTC
Pike Wayne MLS® (PWMLS). All information deemed reliable but not guaranteed. All properties are subject to prior sale, change or withdrawal. Neither listing broker(s) or information provider(s) shall be responsible for any typographical errors, misinformation, misprints and shall be held totally harmless. Listing(s) information is provided for consumer's personal, non-commercial use and may not be used for any purpose other than to identify prospective properties consumers may be interested in purchasing. The data relating to real estate for sale on this website comes in part from the Internet Data Exchange program of the Multiple Listing Service. Real estate listings held by brokerage firms other than Pocono Mountain Lakes Realty may be marked with the Internet Data Exchange logo and detailed information about those properties will include the name of the listing broker(s) when required by the MLS. Copyright ©2026 All rights reserved.
Last Updated: September 17, 2026 8:44 PM UTC
 Luzerne County Association of REALTORS® (LZCAOR) All information deemed reliable but not guaranteed. All properties are subject to prior sale, change or withdrawal. Neither listing broker(s) or information provider(s) shall be responsible for any typographical errors, misinformation, misprints and shall be held totally harmless. Listing(s) information is provided for consumer's personal, non-commercial use and may not be used for any purpose other than to identify prospective properties consumers may be interested in purchasing. The data relating to real estate for sale on this website comes in part from the Internet Data Exchange program of the Multiple Listing Service. Real estate listings held by brokerage firms other than Pocono Mountain Lakes Realty may be marked with the Internet Data Exchange logo and detailed information about those properties will include the name of the listing broker(s) when required by the MLS. Copyright ©2026 All rights reserved.
Last Updated: September 17, 2026 9:03 PM UTC
Luzerne County Association of REALTORS® (LZCAOR) All information deemed reliable but not guaranteed. All properties are subject to prior sale, change or withdrawal. Neither listing broker(s) or information provider(s) shall be responsible for any typographical errors, misinformation, misprints and shall be held totally harmless. Listing(s) information is provided for consumer's personal, non-commercial use and may not be used for any purpose other than to identify prospective properties consumers may be interested in purchasing. The data relating to real estate for sale on this website comes in part from the Internet Data Exchange program of the Multiple Listing Service. Real estate listings held by brokerage firms other than Pocono Mountain Lakes Realty may be marked with the Internet Data Exchange logo and detailed information about those properties will include the name of the listing broker(s) when required by the MLS. Copyright ©2026 All rights reserved.
Last Updated: September 17, 2026 9:03 PM UTC
