Address
170 W White Bear Drive, Summit Hill, PA
Price
$ 389,900
Property Attributes
- MLS#PM144841
- TypeSingle Family
- Listing Status Active
- CountyCarbon
- CitySummit Hill
- AreaSummit Hill Borough
- NeighborhoodNone
- Zip18250
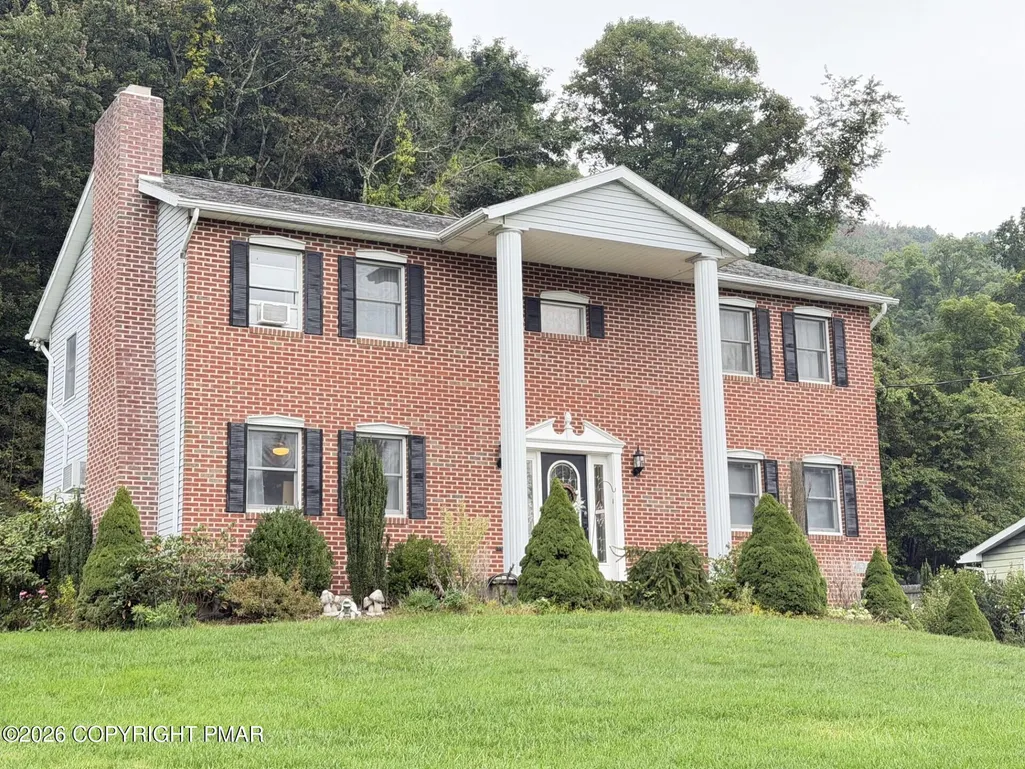
- StyleColonial
- Year Built1980
- Taxes$ 7626
- Price$ 389,900
- Bedrooms3
- Full Bathrooms2
- Half Bathrooms1
- Sqr Footage2598
- Lot Size0.41 Acres
Data Source:
Pocono Mountains MLS (PMMLS)
Property Description
Beautiful 2-story colonial in highly desirable White Bear, Summit Hill -- offering timeless charm, modern comfort, and a truly impressive setting! From the moment you arrive, this property stands out with its welcoming presence, large front yard, and ample parking in the 2-car garage and paved driveway. Step inside to a grand foyer with a striking spiral staircase, setting the tone for the character and elegance found throughout the home. The spacious dining room features an eye-catching stone fireplace, perfect for cozy gatherings. The inviting kitchen offers an island, granite countertops, pantry closet, and black stainless-steel appliances. A 14×46 patio just off the kitchen provides exceptional outdoor space for dining, entertaining, or simply relaxing. A convenient powder room is also located nearby. The family room offers even more living space w/HW flooring, a decorative electric fireplace and slider doors leading to the rear patio. The lower level includes a den) 9with stove flue0, a generous laundry room with sink, and washer/dryer included. The oversized garage provides additional storage, a stoker area, and coal bin. Upstairs, the spacious primary bedroom features a walk-in closet, full bathroom with skylight, and attic access steps. A slider door opens to a private balcony overlooking the serene back yard -- the perfect spot to enjoy nature. Two additional generously sized bedrooms and a main bathroom with tile shower and skylight complete the second floor. Closet organizers add style and functionality. Outside, the partially fenced back yard is a true oasis with a pond featuring lily pads, perennial plantings, and a wooded backdrop that enhances privacy and natural beauty. A 16×16 storage shed provides space for yard equipment and hobbies. This property offers space, charm, and a peaceful setting -- all ready for its next owner to enjoy. Offered at $389,900 Schedule your private tour today!
| Price History | |
|---|---|
| 9/18/2026 | Listed $389,900 |
General Features
| Sewer | Septic Tank |
|---|---|
| Possession | Close Of Escrow,See Remarks |
| Property Subtype | Single Family Residence |
| Current Use | Residential |
| County | Carbon |
| Property Type | Residential |
| HOA | false |
| Subdivision Name | None |
| Status | Active |
| City | Summit Hill |
| High School District | Panther Valley |
| Zoning Description | Residential |
| Lot Size Units | Acres |
| Lot Size Square Feet | 17859.6 |
| Tax Annual Amount | 7626.77 |
| Lease Considered Y/N | false |
| Standard Status | Active |
| Heating | Baseboard,Hot Water,Coal,Electric,Propane |
| Construction Materials | Brick,Vinyl Siding,Other |
| Year Built | 1980 |
| Stories Count | 2 |
| Attached Garage | true |
| Garage Y/N | true |
| Carport Y/N | false |
| Property Attached Y/N | false |
| Year Built Source | Public Records |
| Cooling | Ceiling Fan(s),Wall Unit(s),Window Unit(s) |
| Roof | Asphalt,Fiberglass |
| Appliances | Electric Range,Refrigerator,Water Heater,Dishwasher,Range Hood,Stainless Steel Appliance(s),Washer,Dryer |
| Garage Spaces | 2 |
| Patio/Porch Features | Patio,Porch |
| Architectural Style | Colonial |
| Security Features | Smoke Detector(s) |
| Other Structures | Storage |
| Total Rooms | 10 |
| Full Baths | 2 |
| Sewer_co_Septic_sp_Tank | true |
| Electric | 200+ Amp Service,Circuit Breakers |
| Utilities | Cable Available |
| Utilities_co_Cable_sp_Available | true |
| Tax Year | 2026 |
| Open Parking Spaces | 4 |
| Structure Type | House |
| Heating_co_Coal | true |
Interior Features
| Total Baths | 3 |
|---|---|
| Basement (Y/N) | true |
| Heating Y/N | true |
| Above Grade Finished Area | 2218 |
| Interior Amenities | Eat-in Kitchen,Kitchen Island,Granite Counters,Walk-In Closet(s),Other |
| Basement | Full,Interior Entry,Exterior Entry,Walk-Out Access,Finished,Concrete |
| Flooring | Carpet,Ceramic Tile,Hardwood,Laminate,Luxury Vinyl,Vinyl |
| Fireplace Features | Dining Room,Living Room,Gas,Stone |
| Common Walls | No Common Walls |
| Air Conditioning Y/N | true |
| Window Features | Insulated Windows,Drapes,Screens |
| Fireplace Y/N | true |
| Half Baths | 1 |
| Total Bedrooms | 3 |
| Below Grade Finished Area | 380 |
| Heating-Baseboard | true |
| Laundry Features | Lower Level,Electric Dryer Hookup,Washer Hookup |
| Furnished Y/N | Unfurnished |
| LivingAreaSource | Public Records |
Exterior Features
| Lot Features | Back Yard,Front Yard,Cleared,Few Trees,Landscaped,Paved |
|---|---|
| Water Source | Well |
| Lot Size Area | 0.41 |
| Lot Size Acres | 0.41 |
| Road Surface Type | Paved |
| Road Responsibility | Public Maintained Road |
| LotDimensionsSource | Public Records |
| Road Frontage Type | State Road |
| Building Area Total | 2598 |
| Foundation Details | Concrete Perimeter |
| Door Features | Storm Door(s) |
| Exterior Amenities | Private Yard |
| Fencing | Privacy |
| Inclusions | Refrigerator, washer and dryer, snow blower, ride on lawnmower and weed wacker, 3 window air conditioners, red bench by pond, exterior tent, 2 mobile clothing racks. |
| Total Parking | 6 |
Amenities
- Foreclosure
- Views
- Short Sale
- New Construction
- Adult 55+
- Lease To Own
- No HOA Fees
- Furnished
- Primary On Main
- Air Conditioning
- Seller Finance
- Green
- Fixer Upper
- Horse
- Golf
- Fireplace
- Deck
- Garage
- Basement
- Pool
Property vs Single Family Average in 18250
Price
Taxes
Year Built
 The data relating to real estate for sale on this web site includes listings held by MLS-IDX Participants of the Internet Data Exchange program of the Multiple Listing Service of the Pocono Mountains Association of Realtors®. Listings marked with the Internet Data Exchange logo are not necessarily the listings of the owner of this web site. All listing data is the copyrighted property of the aforesaid Association and its MLS-IDX Participants with all rights reserved. The information contained
 The information being provided by Greater Scranton Board of Realtors is for the consumer's personal, non-commercial use and may not be used for any purpose other than to identify prospective properties consumer may be interested in purchasing. Any information relating to real estate for sale referenced on this web site comes from the Internet Data Exchange (IDX) program of the Greater Scranton Board of Realtors. Pocono Mountain Lakes Realty is not a Multiple Listing Service (MLS), nor does it offer
 Pike Wayne MLS® (PWMLS). All information deemed reliable but not guaranteed. All properties are subject to prior sale, change or withdrawal. Neither listing broker(s) or information provider(s) shall be responsible for any typographical errors, misinformation, misprints and shall be held totally harmless. Listing(s) information is provided for consumer's personal, non-commercial use and may not be used for any purpose other than to identify prospective properties consumers may be interested in purchasing. The data relating to real estate for sale on this website comes in part from the Internet Data Exchange program of the Multiple Listing Service. Real estate listings held by brokerage firms other than Pocono Mountain Lakes Realty may be marked with the Internet Data Exchange logo and detailed information about those properties will include the name of the listing broker(s) when required by the MLS. Copyright ©2026 All rights reserved.
Last Updated: September 17, 2026 8:44 PM UTC
Pike Wayne MLS® (PWMLS). All information deemed reliable but not guaranteed. All properties are subject to prior sale, change or withdrawal. Neither listing broker(s) or information provider(s) shall be responsible for any typographical errors, misinformation, misprints and shall be held totally harmless. Listing(s) information is provided for consumer's personal, non-commercial use and may not be used for any purpose other than to identify prospective properties consumers may be interested in purchasing. The data relating to real estate for sale on this website comes in part from the Internet Data Exchange program of the Multiple Listing Service. Real estate listings held by brokerage firms other than Pocono Mountain Lakes Realty may be marked with the Internet Data Exchange logo and detailed information about those properties will include the name of the listing broker(s) when required by the MLS. Copyright ©2026 All rights reserved.
Last Updated: September 17, 2026 8:44 PM UTC
 Luzerne County Association of REALTORS® (LZCAOR) All information deemed reliable but not guaranteed. All properties are subject to prior sale, change or withdrawal. Neither listing broker(s) or information provider(s) shall be responsible for any typographical errors, misinformation, misprints and shall be held totally harmless. Listing(s) information is provided for consumer's personal, non-commercial use and may not be used for any purpose other than to identify prospective properties consumers may be interested in purchasing. The data relating to real estate for sale on this website comes in part from the Internet Data Exchange program of the Multiple Listing Service. Real estate listings held by brokerage firms other than Pocono Mountain Lakes Realty may be marked with the Internet Data Exchange logo and detailed information about those properties will include the name of the listing broker(s) when required by the MLS. Copyright ©2026 All rights reserved.
Last Updated: September 17, 2026 9:03 PM UTC
Luzerne County Association of REALTORS® (LZCAOR) All information deemed reliable but not guaranteed. All properties are subject to prior sale, change or withdrawal. Neither listing broker(s) or information provider(s) shall be responsible for any typographical errors, misinformation, misprints and shall be held totally harmless. Listing(s) information is provided for consumer's personal, non-commercial use and may not be used for any purpose other than to identify prospective properties consumers may be interested in purchasing. The data relating to real estate for sale on this website comes in part from the Internet Data Exchange program of the Multiple Listing Service. Real estate listings held by brokerage firms other than Pocono Mountain Lakes Realty may be marked with the Internet Data Exchange logo and detailed information about those properties will include the name of the listing broker(s) when required by the MLS. Copyright ©2026 All rights reserved.
Last Updated: September 17, 2026 9:03 PM UTC
