Address
2536 Yellowstone Drive, Blakeslee, PA
Price
$ 385,500
Property Attributes
- MLS#PM142264
- TypeSingle Family
- Listing Status Active
- CountyMonroe
- CityBlakeslee
- AreaTunkhannock Township
- NeighborhoodSierra View-Tunkhannock
- Zip18610
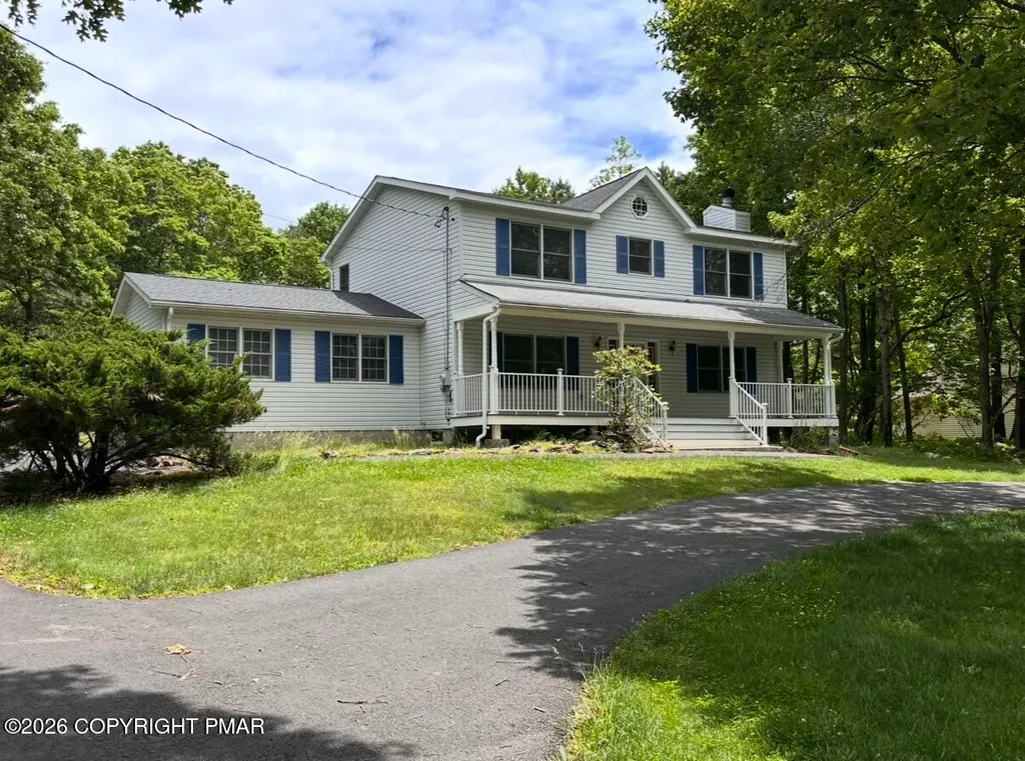
- StyleColonial
- Year Built1996
- Taxes$ 5530
- Price$ 385,500
- Bedrooms4
- Full Bathrooms2
- Half Bathrooms1
- Sqr Footage1972
- Lot Size1.03 Acres
Data Source:
Pocono Mountains MLS (PMMLS)
Property Description
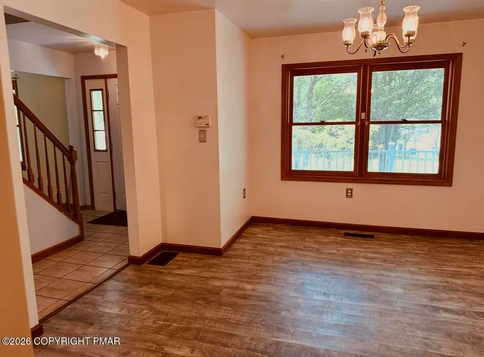
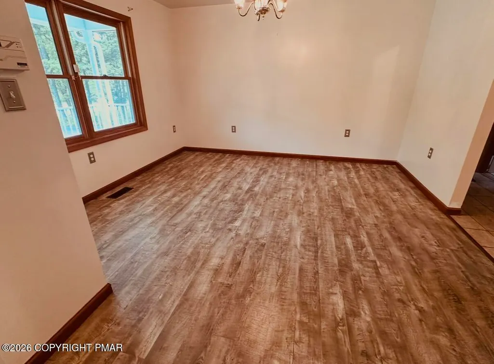
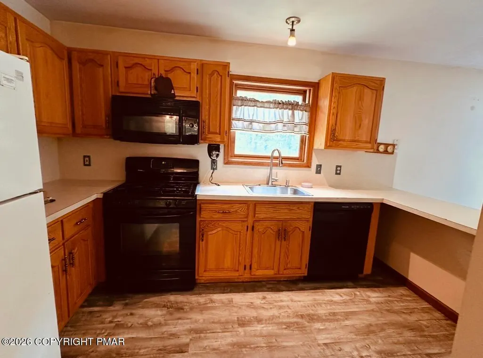
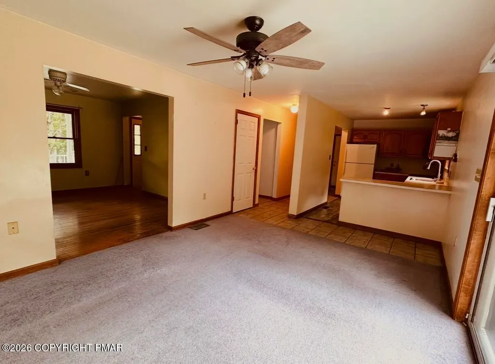
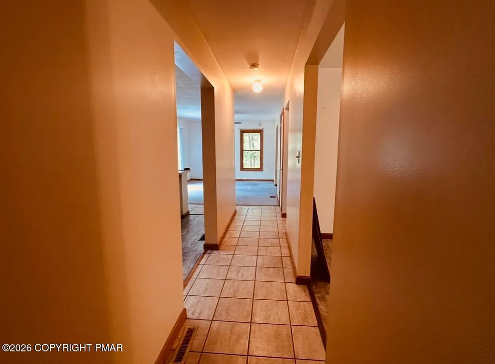
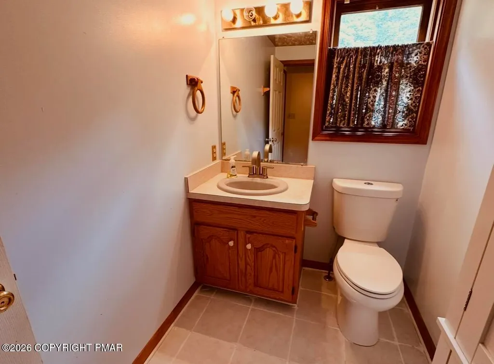
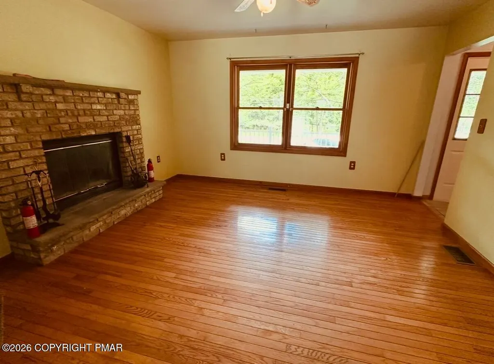
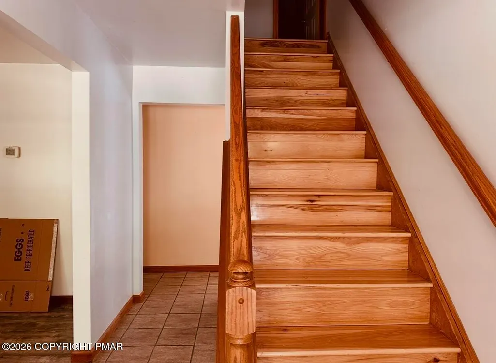
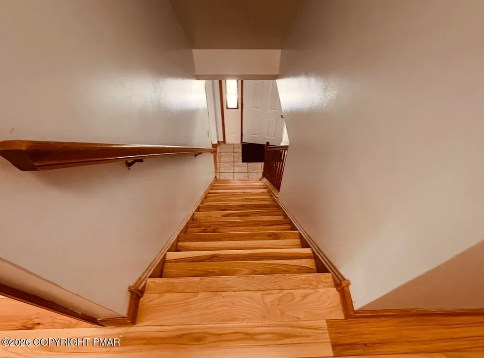
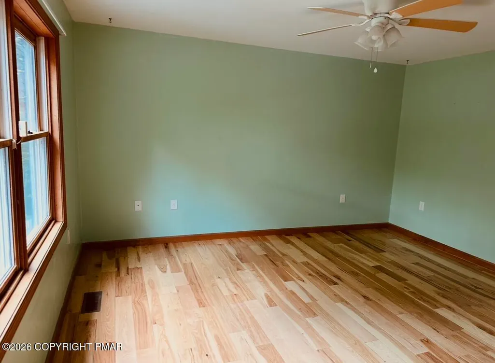
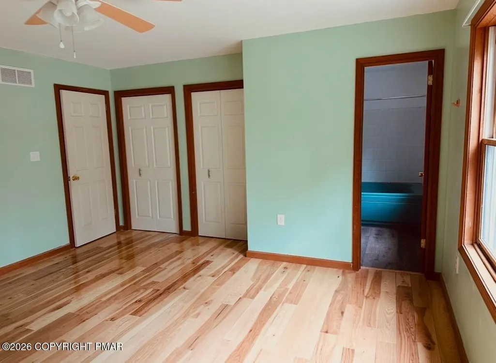
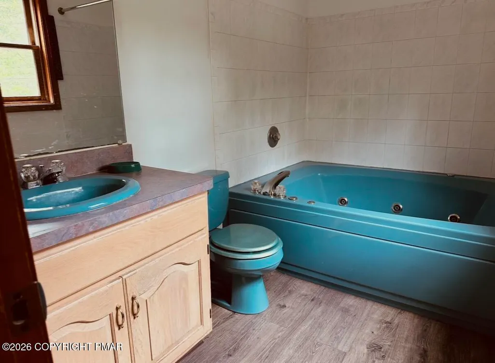
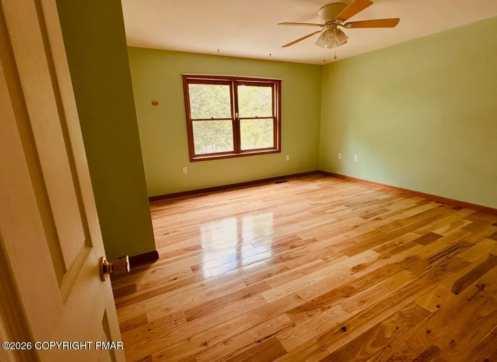
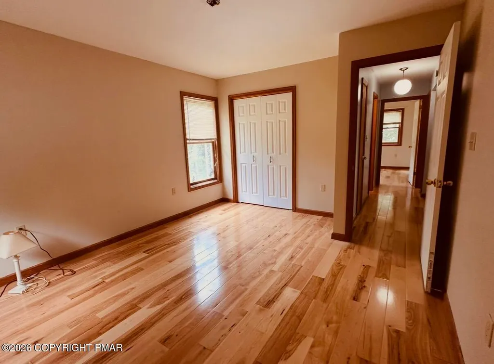
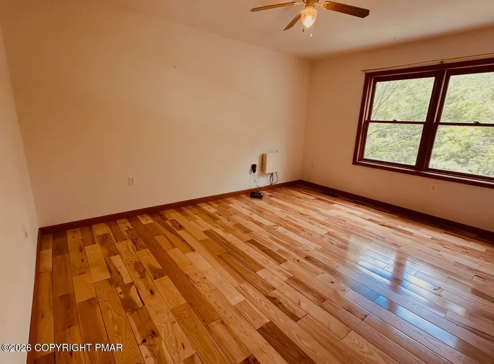
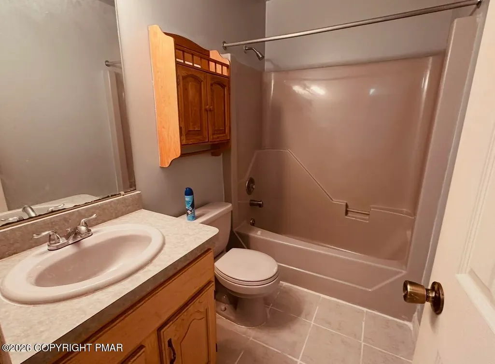
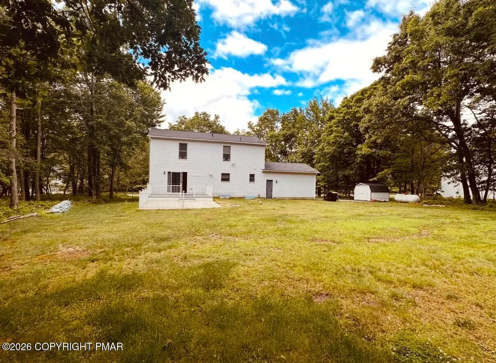
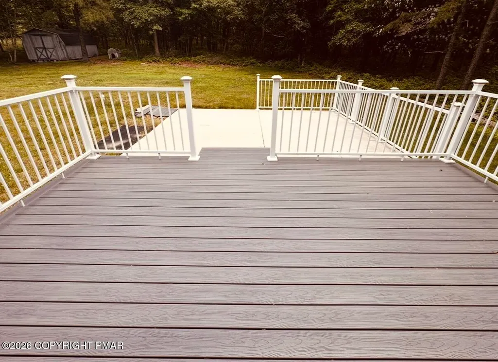
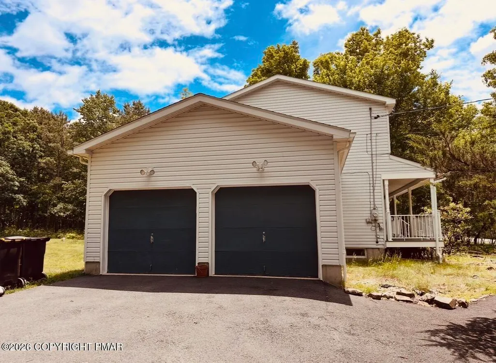
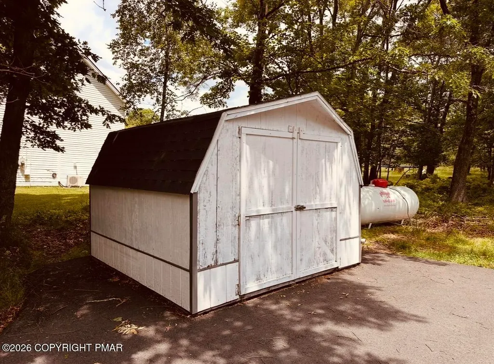
Welcome to 2536 Yellowstone Drive in the desirable Sierra View community! This spacious 4-bedroom, 2.5-bath home offers plenty of room for comfortable living, featuring a two-car garage, a storage shed, and a large backyard. The back patio provides an ideal space for entertaining and relaxing. Inside, the family room is highlighted by a cozy fireplace, creating a warm and inviting gathering space. The primary suite includes a private bath with a luxurious Jacuzzi tub. With generous living space both inside and out, this home combines comfort, functionality, and convenience in a sought-after Pocono location.
| Price History | |
|---|---|
| 6/17/2026 | Listed $425,000 |
| 7/2/2026 | 6$399,000 |
| 7/22/2026 | 3$385,500 |
General Features
| Sewer | On Site Septic |
|---|---|
| HOA Fee | 229.95 |
| Property Subtype | Single Family Residence |
| Current Use | Residential |
| County | Monroe |
| Property Type | Residential |
| Association Amenities | Clubhouse,Party Room,Playground,Game Room,Outdoor Pool,Basketball Court |
| HOA | true |
| Subdivision Name | Sierra View-Tunkhannock |
| Status | Active |
| City | Blakeslee |
| High School District | Pocono Mountain |
| Zoning Description | Residential |
| Lot Size Units | Acres |
| Lot Size Square Feet | 44866.8 |
| Tax Annual Amount | 5530.38 |
| Lease Considered Y/N | false |
| Standard Status | Active |
| Heating | Central,Forced Air |
| Construction Materials | Vinyl Siding |
| Year Built | 1996 |
| Stories Count | 2 |
| Attached Garage | true |
| Garage Y/N | true |
| Carport Y/N | false |
| Year Built Source | Public Records |
| Cooling | Central Air |
| Appliances | Gas Range,Refrigerator,Dishwasher,Microwave |
| Garage Spaces | 2 |
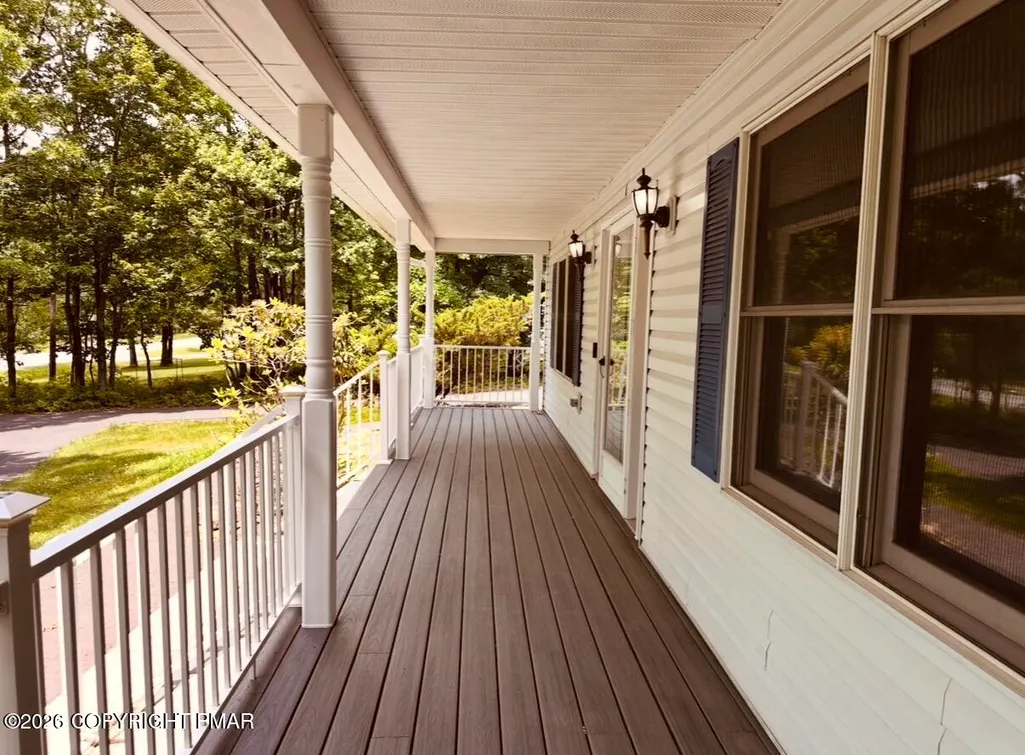
| Patio/Porch Features | Patio,Front Porch |
| Architectural Style | Colonial |
| Other Structures | Shed(s) |
| Total Rooms | 8 |
| Full Baths | 2 |
| Land Lease Y/N | false |
| Electric | 200+ Amp Service |
| Association Fee Includes | Maintenance Grounds |
| Tax Year | 2025 |
| Open Parking Spaces | 4 |
| Legal Description | Lot 34 Sec 8 |
| Structure Type | House |
| Tax Lot | 34 |
| Facing Direction | West |
| Heating_co_Central | true |
Interior Features
| Total Baths | 3 |
|---|---|
| Basement (Y/N) | true |
| Heating Y/N | true |
| Above Grade Finished Area | 1972 |
| Interior Amenities | Laminate Counters,Chandelier,Ceiling Fan(s) |
| Basement | Full |
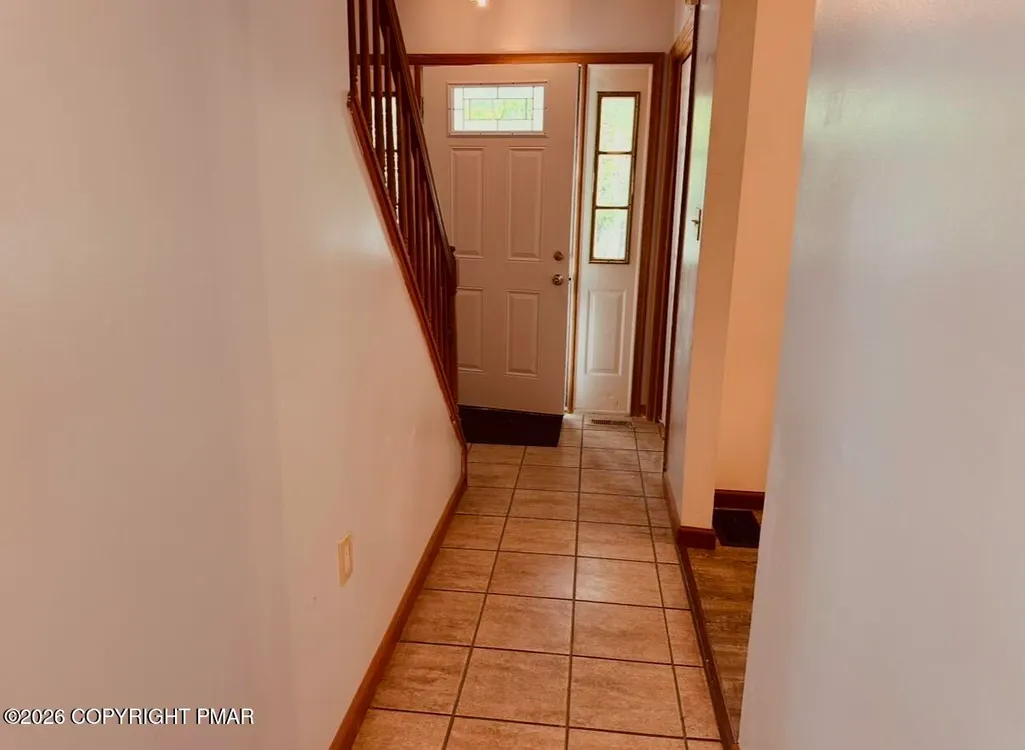
| Flooring | Hardwood,Laminate,Tile |
| Fireplace Features | Living Room,Wood Burning |
| Common Walls | No Common Walls |
| Air Conditioning Y/N | true |
| Window Features | Double Pane Windows |
| Fireplace Y/N | true |
| Half Baths | 1 |
| Total Bedrooms | 4 |
| Below Grade Finished Area | 936 |
| Laundry Features | Lower Level |
| Furnished Y/N | Unfurnished |
| LivingAreaSource | Public Records |
| Heating-Forced Air | true |
| Total Fireplaces | 1 |
| Total Stories | 2 |
Exterior Features
| Lot Features | Level,Back Yard,Front Yard |
|---|---|
| Water Source | Well |
| Lot Size Area | 1.03 |
| Lot Size Acres | 1.03 |
| Road Surface Type | Paved |
| Road Responsibility | Public Maintained Road |
| Horse Y/N | false |
| Building Area Total | 1872 |
| Total Parking | 6 |
| Covered Spaces | 2 |
Amenities
- Foreclosure
- Views
- Short Sale
- New Construction
- Adult 55+
- Lease To Own
- No HOA Fees
- Furnished
- Primary On Main
- Air Conditioning
- Seller Finance
- Green
- Fixer Upper
- Horse
- Golf
- Fireplace
- Deck
- Garage
- Basement
- Pool
Property vs Single Family Average in 18610
Price
Taxes
Year Built
 The data relating to real estate for sale on this web site includes listings held by MLS-IDX Participants of the Internet Data Exchange program of the Multiple Listing Service of the Pocono Mountains Association of Realtors®. Listings marked with the Internet Data Exchange logo are not necessarily the listings of the owner of this web site. All listing data is the copyrighted property of the aforesaid Association and its MLS-IDX Participants with all rights reserved. The information contained
 The information being provided by Greater Scranton Board of Realtors is for the consumer's personal, non-commercial use and may not be used for any purpose other than to identify prospective properties consumer may be interested in purchasing. Any information relating to real estate for sale referenced on this web site comes from the Internet Data Exchange (IDX) program of the Greater Scranton Board of Realtors. Pocono Mountain Lakes Realty is not a Multiple Listing Service (MLS), nor does it offer
 Pike Wayne MLS® (PWMLS). All information deemed reliable but not guaranteed. All properties are subject to prior sale, change or withdrawal. Neither listing broker(s) or information provider(s) shall be responsible for any typographical errors, misinformation, misprints and shall be held totally harmless. Listing(s) information is provided for consumer's personal, non-commercial use and may not be used for any purpose other than to identify prospective properties consumers may be interested in purchasing. The data relating to real estate for sale on this website comes in part from the Internet Data Exchange program of the Multiple Listing Service. Real estate listings held by brokerage firms other than Pocono Mountain Lakes Realty may be marked with the Internet Data Exchange logo and detailed information about those properties will include the name of the listing broker(s) when required by the MLS. Copyright ©2026 All rights reserved.
Last Updated: September 18, 2026 11:07 PM UTC
Pike Wayne MLS® (PWMLS). All information deemed reliable but not guaranteed. All properties are subject to prior sale, change or withdrawal. Neither listing broker(s) or information provider(s) shall be responsible for any typographical errors, misinformation, misprints and shall be held totally harmless. Listing(s) information is provided for consumer's personal, non-commercial use and may not be used for any purpose other than to identify prospective properties consumers may be interested in purchasing. The data relating to real estate for sale on this website comes in part from the Internet Data Exchange program of the Multiple Listing Service. Real estate listings held by brokerage firms other than Pocono Mountain Lakes Realty may be marked with the Internet Data Exchange logo and detailed information about those properties will include the name of the listing broker(s) when required by the MLS. Copyright ©2026 All rights reserved.
Last Updated: September 18, 2026 11:07 PM UTC
 Luzerne County Association of REALTORS® (LZCAOR) All information deemed reliable but not guaranteed. All properties are subject to prior sale, change or withdrawal. Neither listing broker(s) or information provider(s) shall be responsible for any typographical errors, misinformation, misprints and shall be held totally harmless. Listing(s) information is provided for consumer's personal, non-commercial use and may not be used for any purpose other than to identify prospective properties consumers may be interested in purchasing. The data relating to real estate for sale on this website comes in part from the Internet Data Exchange program of the Multiple Listing Service. Real estate listings held by brokerage firms other than Pocono Mountain Lakes Realty may be marked with the Internet Data Exchange logo and detailed information about those properties will include the name of the listing broker(s) when required by the MLS. Copyright ©2026 All rights reserved.
Last Updated: September 18, 2026 11:29 PM UTC
Luzerne County Association of REALTORS® (LZCAOR) All information deemed reliable but not guaranteed. All properties are subject to prior sale, change or withdrawal. Neither listing broker(s) or information provider(s) shall be responsible for any typographical errors, misinformation, misprints and shall be held totally harmless. Listing(s) information is provided for consumer's personal, non-commercial use and may not be used for any purpose other than to identify prospective properties consumers may be interested in purchasing. The data relating to real estate for sale on this website comes in part from the Internet Data Exchange program of the Multiple Listing Service. Real estate listings held by brokerage firms other than Pocono Mountain Lakes Realty may be marked with the Internet Data Exchange logo and detailed information about those properties will include the name of the listing broker(s) when required by the MLS. Copyright ©2026 All rights reserved.
Last Updated: September 18, 2026 11:29 PM UTC
